
Judging a Retaining Wall Contractor in Ashland, MA, by What Happens Behind the Face

Walls fail from the inside. A retaining wall contractor in Ashland, MA, can build two walls that look identical on handover day, and five New England winters later one of them is straight and one is leaning, and the difference has almost nothing to do with the stone you chose. It has to do with what went in behind it, and that is the part you cannot inspect once it is finished.
Indresano Corporation has built walls across MetroWest since 1991, from premium natural stone and block, with the stonework carried out in house. Long enough to have been called out to repair plenty of walls built the fast way, which is the education that shapes how we build them now.
What follows is what to ask about, and what to look at, before the face goes on and the evidence disappears.
Related: How a Retaining Wall Turns a Problem Into a Design Opportunity in Ashland, MA
What Is A Retaining Wall Actually Holding Back?
Not soil. Water. Dry soil is heavy but stable, and a wall built to carry it will stand for decades. Soil saturated after a March thaw is far heavier, and it pushes rather than sits. Nearly every leaning wall in eastern Massachusetts is a wall that was asked to hold water it was not designed to hold.
That is why the first question to ask a contractor is not about the stone. It is what happens to water that arrives behind the wall, where it goes, and how you would know it was working. A contractor with a clear answer has built walls that lasted.
The second question is what is above the wall. A wall retaining a lawn carries one set of loads. A wall retaining a driveway carries the weight of vehicles, and a wall retaining a slope that drains a neighboring property carries whatever that slope sends it. These are different structures that can look the same from the patio.
Height changes the arithmetic sharply. Massachusetts towns generally treat walls above a certain height as engineered structures, and a wall that crosses that line needs a stamped design rather than a builder's judgment. Ask where your wall sits relative to that threshold before the design is settled.
What Goes In Behind A Properly Built Wall?
A drainage layer of clean angular stone against the back of the wall, separated from the surrounding soil so it does not silt up, and a pipe at the base that takes collected water somewhere it can leave. The pipe has to daylight or tie into a system. A pipe that runs to a dead end is decoration.
Geotextile is the component most often left out. Without a fabric separating the drainage stone from the surrounding soil, fines migrate into the aggregate over a few seasons and the drainage layer stops draining. It is an inexpensive item that decides whether the rest of the work keeps working.
The compacted base beneath the wall matters as much. A wall is only as level as the material it started on, and a base that settles unevenly takes the whole wall with it. On block walls the base course is buried below grade for exactly this reason, which is why a wall that appears to start at ground level has usually been built correctly.
On mortared stone walls the detailing is different but the principle is identical: water gets a route out through the face or the base rather than being trapped. Our retaining and seating wall work is built around that logic before any stone is selected.
The detail you can see from the lawn
Look at the base of any wall you are shown as a reference. Weep outlets, a visible drain exit, or a stone bed at the foot are all signs that water was planned for.
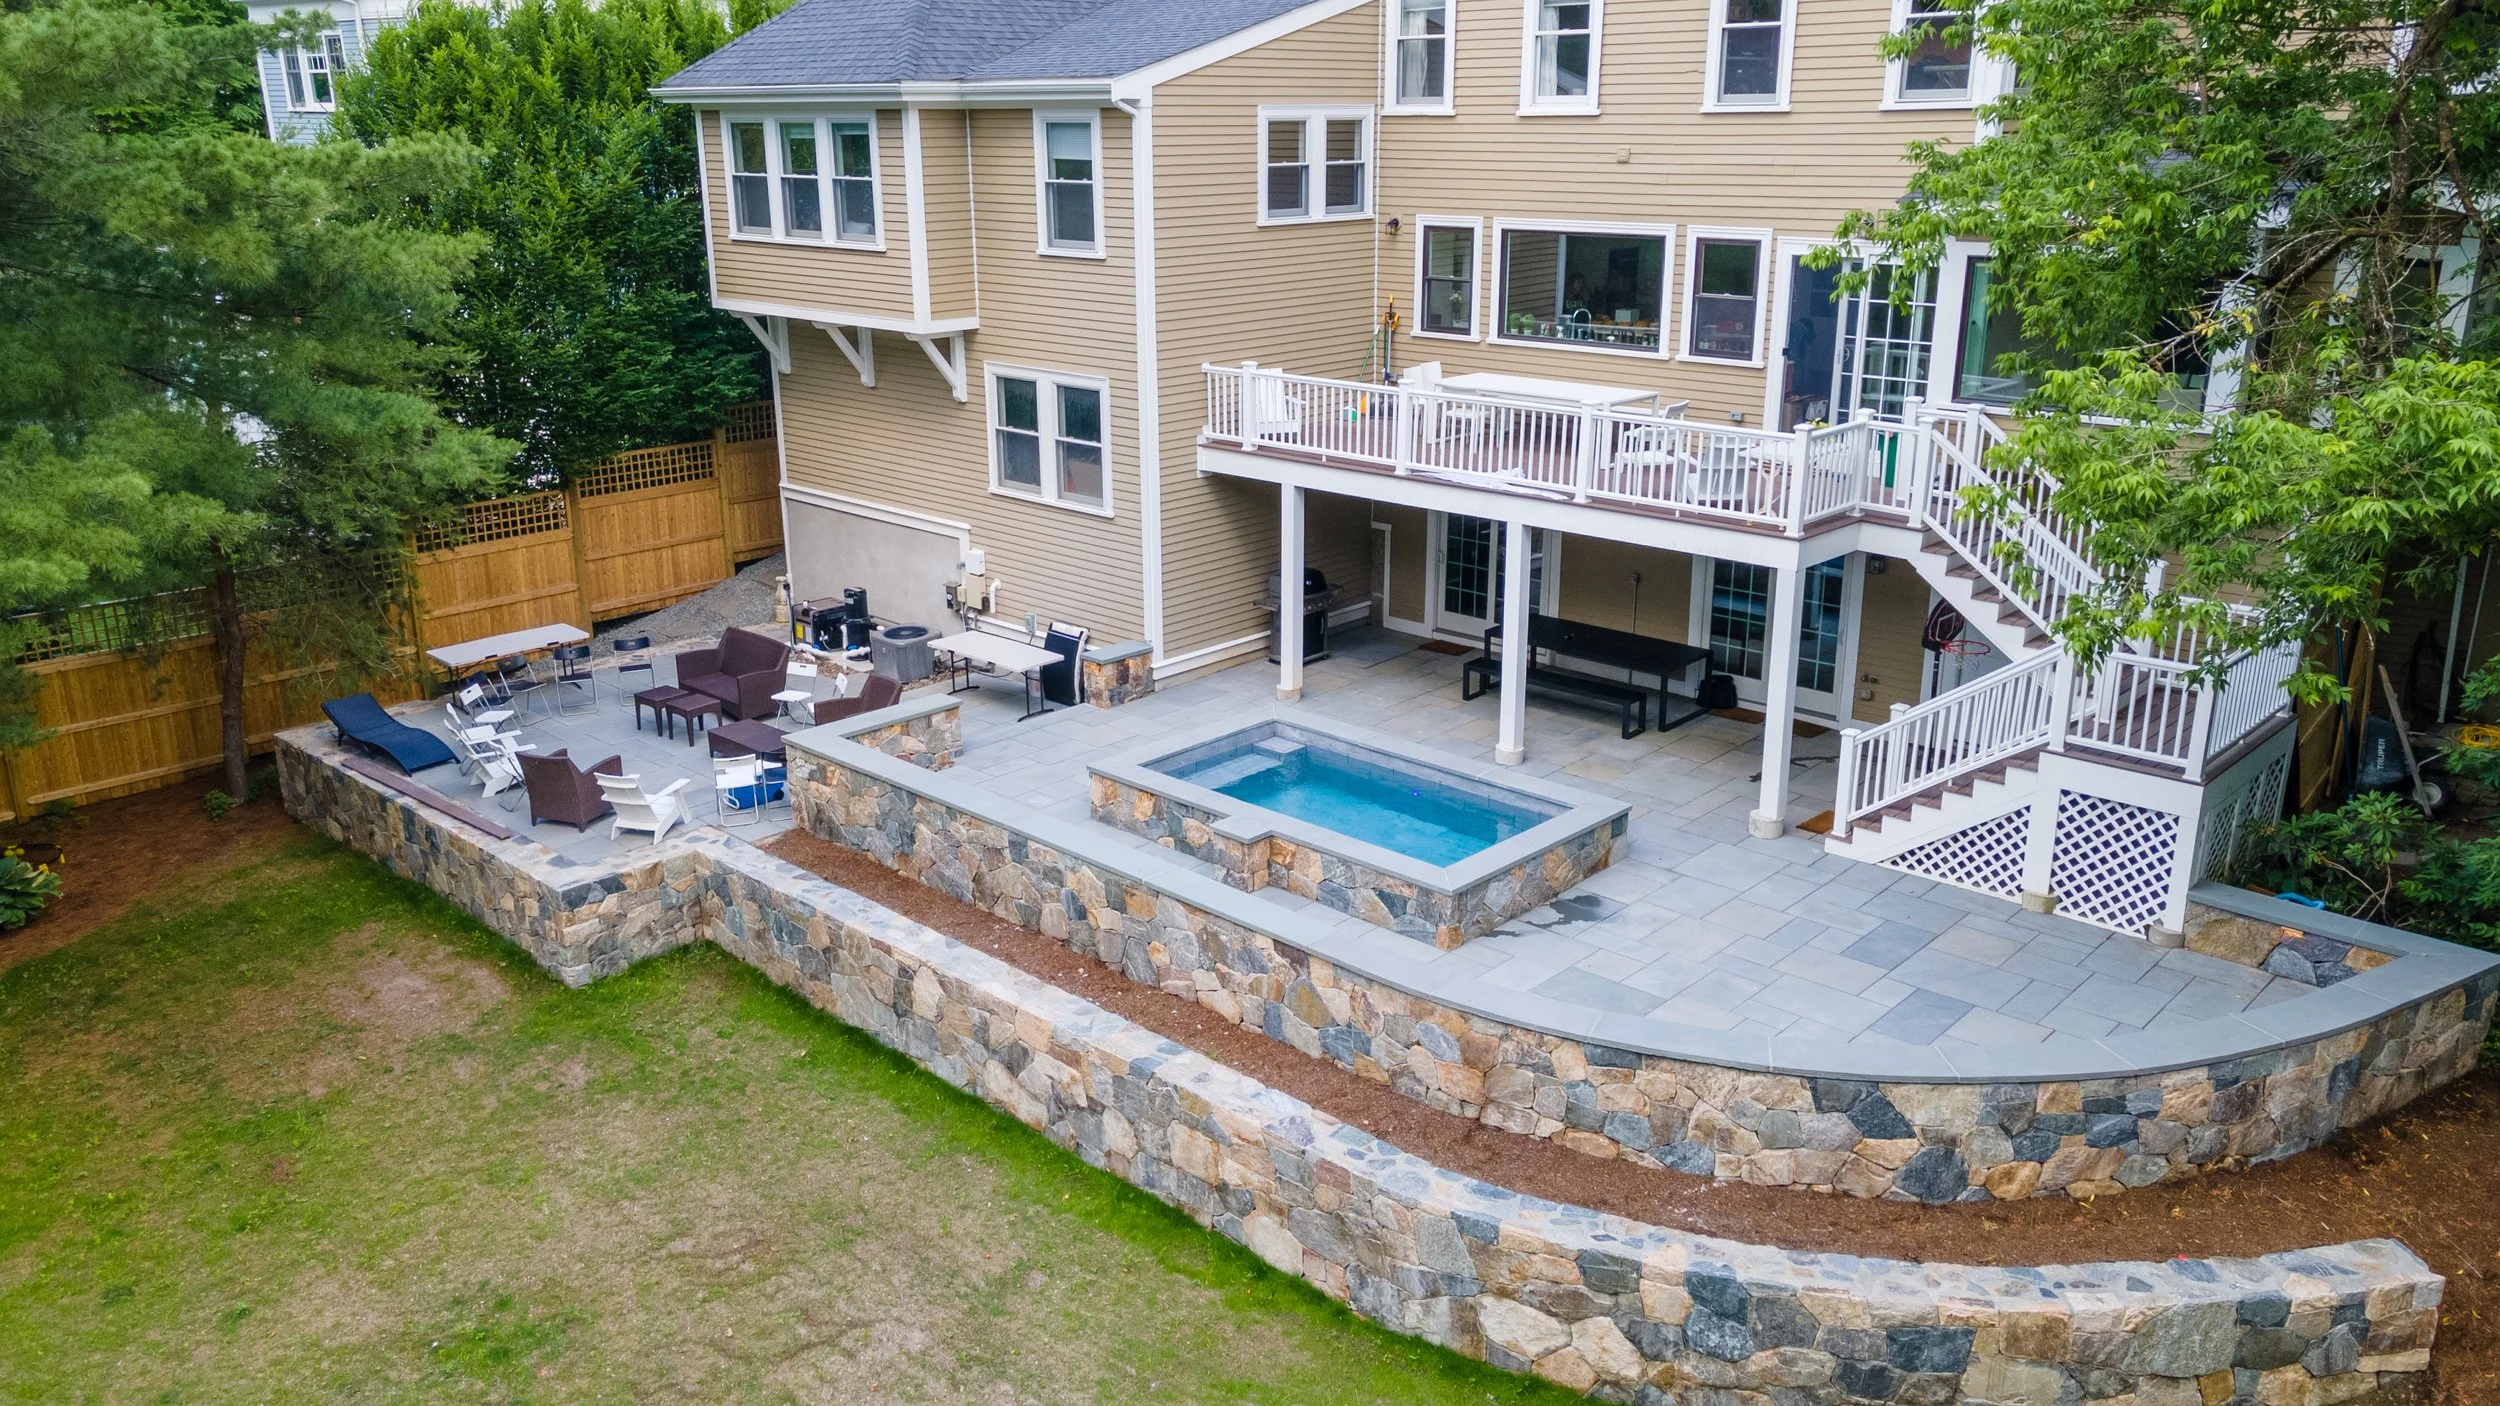
A wall that meets the lawn with nothing at all may still be fine, but it is worth asking where the water goes. On the wall pictured above, the drain exits cleanly through the face, which is a deliberate detail rather than an accident.
How Does The New England Freeze-Thaw Cycle Change The Build?
Water expands when it freezes, and a wall that holds saturated soil through a Massachusetts winter is being pushed by ice rather than by earth. The cycle repeats dozens of times a season, and each cycle moves the wall a fraction. That is why walls here fail progressively rather than suddenly.
Frost depth also decides how the wall is founded. A footing or base set above frost will be lifted, and a lifted wall does not settle back into place. Contractors who work locally build below that line as a matter of course, and they will tell you the depth they use without being asked.
Drainage and frost are the same problem viewed twice. Keep water away from the structure and the freeze has far less to act on.
Backfill material is where this gets decided in practice. Backfilling a wall with the same heavy clay it is retaining puts a water-holding sponge directly against the structure. Clean angular stone in that zone drains, does not swell when it freezes, and turns the problem into a plumbing question rather than a structural one.
Which Materials Suit A Property Like Yours?
Mortared fieldstone reads as part of the New England landscape and sits comfortably against older shingled and clapboard houses. Cut granite caps and steps give a wall a finished edge and take the wear of people sitting and walking on it. Segmental block offers a controlled, repeatable geometry that suits taller structures and longer runs.
The choice usually follows the house rather than the catalog. A wall that ignores the stone already on the property looks imported, and no amount of quality in the build fixes that. Matching existing stonework is genuinely difficult, and it is a fair thing to ask a contractor to demonstrate with photographs of past work.
Seating walls change the calculation again. A wall people sit on wants a cap at a comfortable height and a depth that is pleasant to perch on, and it wants to be positioned where people naturally gather rather than where the grade happened to change.
Cap material is worth deciding early rather than late. A cap takes weather, foot traffic and furniture, and it is the surface people touch. Granite handles all three and ages well in this climate. A cap chosen at the end of a project to suit a remaining budget tends to be the detail homeowners want changed first.
Who Does The Stonework, And Does It Matter?
It matters more than almost anything else on this kind of project. Stone is cut, fitted and pointed by hand, and the difference between competent and excellent is visible from ten feet away for the life of the wall. Joints, coursing, the way a wall turns a corner and how a cap meets a step all come down to the person holding the hammer.
Ask who will actually build your wall and how long they have been doing it. Our stonework is carried out in house by a third-generation master stone mason from Italy, which is the reason we are comfortable showing close-up photographs rather than wide shots.
Ask whether the crew that starts the wall is the same crew through to the cap. Walls that change hands midway show it at the transition, because coursing and joint width are habits rather than specifications.
Ask to see a wall that turns a corner and a wall that meets a set of steps. Straight runs are the easy part. The junctions are where skill shows.
Related: Elevate Your Landscape With a Custom Retaining Wall in Norfolk, MA, & Westwood, MA
What Should The Proposal Say Before You Sign?
Height and length of each wall. Base preparation depth and material. Drainage: aggregate type, separation method, pipe size and where it discharges. Backfill material. Cap detail. What happens to the excavated material. Restoration of the surrounding lawn and planting. And the sequence, if the wall is one part of a larger project.
Homeowners collecting several proposals this season should read those middle items closely. Two proposals for the same wall that differ noticeably in price usually differ because one of them includes the drainage and the base preparation and the other assumes the ground is fine.
Ask what the wall is warranted against and for how long. A workmanship warranty covering movement is a different commitment from one covering only the stone, and the difference is worth reading before signing rather than after.
Our design and build process sets out how the site consultation, design reviews and construction fit together, so you can see where each of those decisions is made and by whom.
How Long Should A Wall Last, And What Shortens It?
A properly built wall on a properly prepared base with functioning drainage should outlast most of the rest of the landscape around it. What shortens that life is water with nowhere to go, a base that went in without compaction, backfill made of the same clay the wall is holding, and load above the wall that was not part of the design.
Planting choices contribute too. Large trees planted close behind a wall put root pressure on the structure over time, and irrigation aimed at beds directly behind a wall adds water exactly where you have spent money keeping it out.
Deicing salt shortens the life of a cap and the joints beneath it. Walls bordering a driveway or a walk take spray and runoff all winter, and granite handles that far better than a softer stone does, which makes cap selection a question of exposure rather than preference.
Where an existing wall is already moving, the useful diagnosis is why rather than how much. A wall leaning because of drainage will keep leaning after cosmetic repair. A wall leaning because a base failed at one point is a different job.
How Does A Wall Project Sit Inside A Larger Landscape Plan?
Walls are rarely the whole job. They usually arrive because a terrace needs level ground, a driveway needs an edge, or a slope has stopped being mowable. That means the wall is a structural decision made in service of something else, and designing it in isolation tends to produce a wall in the wrong place.
Sequence follows structure. Walls and grading go in before paving, planting and lighting, because everything after them sits on the ground they create. Reversing that order means lifting finished surfaces to get a machine to the slope, which is how budgets grow quietly.
Access dictates more of the sequence than most homeowners expect. Where the only route to the slope crosses a lawn you intend to keep, that lawn gets rebuilt after the wall rather than before, and the plan should say so rather than leaving it to be discovered.
If a project is being phased across seasons, the wall almost certainly belongs to the first phase. It is the element that changes the shape of the property, and the elements that follow are far easier to price once the ground is settled.
What Should You Ask To See Before Deciding?
Photographs of a wall the contractor built at least five years ago, taken recently. A wall in its first month tells you about tidiness. A wall in its sixth year tells you about drainage, base preparation and stone selection all at once, and the contractor who is pleased to show you one is telling you something by the offer.
Ask for an address you can drive past, with permission. In MetroWest towns most contractors have work within a short drive, and standing in front of a wall in the same climate as your own is worth more than any brochure.
Ask for a reference from a homeowner whose project ran long. Weather and ground conditions delay wall work, and how a contractor communicates through a delay tells you more than a project that happened to run smoothly.
Ask what happened on the job that went wrong, because every builder has one. The answer separates people who solve problems from people who have not encountered any yet, and a wall that has to hold a slope for thirty years deserves the first kind.
Looking At A Slope On An Ashland Property
If part of your property is unusable because of grade, or an existing wall has started to move, the useful first step is a site visit that reads the water before it reads the stone.
Our team designs and builds retaining and seating walls across Ashland and the surrounding MetroWest towns, with the stonework carried out by our own masons.
Reach out to Indresano Corporation to have your slope looked at.
In Summary
How can I tell if an existing wall is failing or simply settling?
Look at the line rather than the stones. A wall that has settled evenly stays straight and level along its top even if it sits lower than it did. A wall that is failing shows a bulge, a lean that varies along its length, or joints that have opened wider in one section than another. The second pattern points at drainage and gets worse.
Can a new wall be built to match the existing stonework on my house?
Usually, and it is worth asking to see photographs of a match the contractor has done before. Sourcing stone with a similar color range and working it to a similar coursing is a skill rather than a purchase, and Indresano Corporation keeps that work in house for exactly that reason.
How much of the work around an Ashland property does a wall project disturb?
More than the wall footprint, because machines need to reach the work and excavated material needs somewhere to sit. Ask at proposal stage which lawn areas will be crossed, where spoil will be stockpiled, and what restoration is included once the wall is finished.
Related: 10 Ways a Retaining Wall Adds Style and Structure in Medfield & Ashland, MA
About the Author
As a fourth-generation landscape and building construction professional, Peter Indresano grew up working for his father’s construction business. At just 14 years old, he worked 50 hours per week in the summers, which helped him develop his strong work ethic and uncompromising belief that a clean job is a happy job.
